Test Your Lighting Plan in 3D Before You Buy
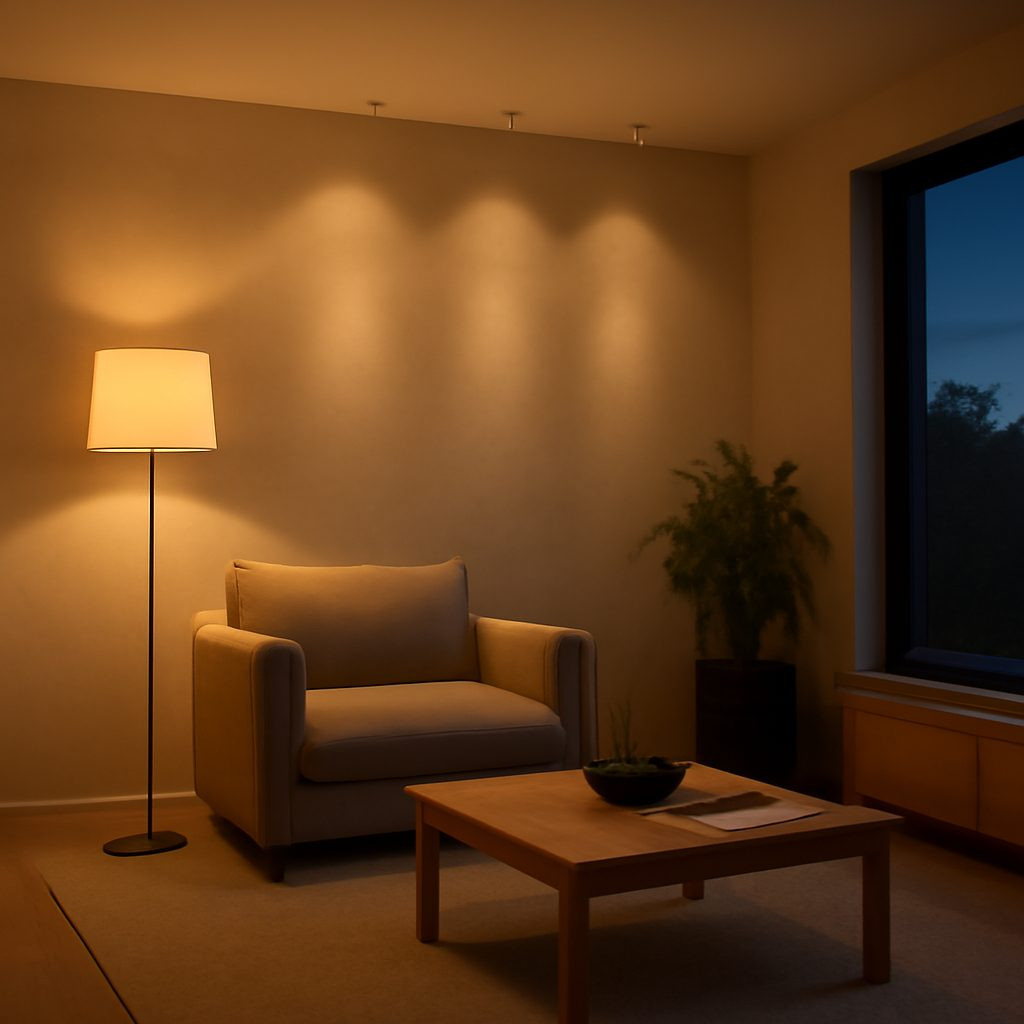
A home lighting plan is usually a handful of crosses on a floor plan: a downlight here, a pendant there, a socket for a floor lamp beside the sofa. The crosses say where a fixture will hang. They say nothing about how much light will land on the kitchen worktop, whether the ceiling spots will reflect in the television screen, or how the warm lamps in the reading corner will look next to the cooler ones over the island. Those answers normally arrive after the fixtures are paid for and the holes are cut.
Why a Drawing Hides the Problems
A plan is a view from above, and almost nothing about light can be seen from above. Light is a matter of angles: the angle at which a beam leaves the fixture, the angle at which it meets a wall, the angle between the lamp and your eye when you are sitting rather than standing. A drawing flattens all of that into dots on a rectangle.
Which is why the mistakes are so repeatable. Too many narrow spots, and the room reads as a row of bright puddles on the floor with gloom in between. A pendant hung at the wrong height, and everyone at the table is looking straight into the lamp. A matt-black fixture over dark oak, and the room quietly swallows a good part of the light you bought.
What a 3D Scene Shows That a Plan Cannot
Building the room as a model used to be a professional service. Browser-based interior editors have made it something you can do for your own flat on a laptop. You draw the walls, drop in the furniture, place the fixtures, and then look at the result from eye level instead of from the ceiling. Apokris works this way: each floor plan becomes a real 3D scene, and the furniture and lighting come from a catalogue of manufacturers' products, so the model you place has the size and the shape of the thing you would actually order.
The shape of the light, not only its position
In a scene you can see the pool a spot makes and how far it reaches before the next one picks up. That is the moment the question changes from "how many downlights?" to "what are they each supposed to light?" — which is the question worth answering.
Glare from where you actually sit
A virtual presence mode puts you inside the room at your own height. Sit the camera where the armchair is and a fixture that looked elegant on the ceiling plan may turn out to be the brightest object in your field of view. Raising it, turning it, or swapping it for a deeper-set body is free at this stage.
Finishes change the result
Walls, floor and ceiling can try finishes on inside the scene, under your own fixtures. Pale matt surfaces hand light back into the room; dark and glossy ones keep it or throw it somewhere you did not intend. Seeing the two decisions — fixtures and finishes — in the same picture is the point, because in the finished room they arrive together.
When You Want Numbers Rather Than a Picture
A picture settles questions of comfort and appearance. Some questions need a figure: whether a home office desk is properly lit, whether a kitchen worktop is bright enough for knife work, whether the light across a long hallway is even or just bright at both ends. That is a lighting calculation, and it is a specialist's job. It is now possible to run one in a browser from a manufacturer's own IES file, which is the file describing how that particular fixture distributes its light; the result gives illuminance on the working plane, uniformity across it, and the shadows the furniture casts. If a lighting designer is drawing up your scheme, an online lighting calculation is a reasonable thing to ask them for, and it will tell you more than any number of product photographs.
Starting From the Plan You Already Have
If a builder or an architect has given you a CAD drawing, it does not need redrawing: a DXF file can go under the model as an underlay, and a STEP file arrives as a solid model. For most homes, though, a photograph of the plan from the estate agent's brochure and a tape measure are enough to get the walls in roughly the right place — and roughly is good enough to catch the mistakes that matter.
A Short Routine Before You Order
- Put the furniture in first. Lighting decisions are about what sits underneath them. An empty room will flatter any layout.
- Look from the seats. Sofa, bed, dining chair, desk. If a fixture is uncomfortable from one of those four, it is the wrong fixture or the wrong place.
- Check one room at night and one by day. A scheme that only works after dark will disappoint you every afternoon.
- Count the fixtures by task. One per thing you need to see, plus general light. Not one every metre and a half.
- Keep a note of what you changed. The reasons are what you will take to the electrician, not the model.
What It Will Not Do
A model will not tell you how a lampshade feels in the hand, how a dimmer behaves at the bottom of its range, or whether a fitting is well made. For that you still want to see the thing, or to buy from somebody who stands behind it. What the model does is cheap and specific: it moves your mistakes from the ceiling to the screen, where fixing them costs nothing.
 6
Share
6
Share